
1
Speed to Construction
Prefabricated glulam, panels, and trusses arrive ready to set, shortening framing schedules and reducing site labor.


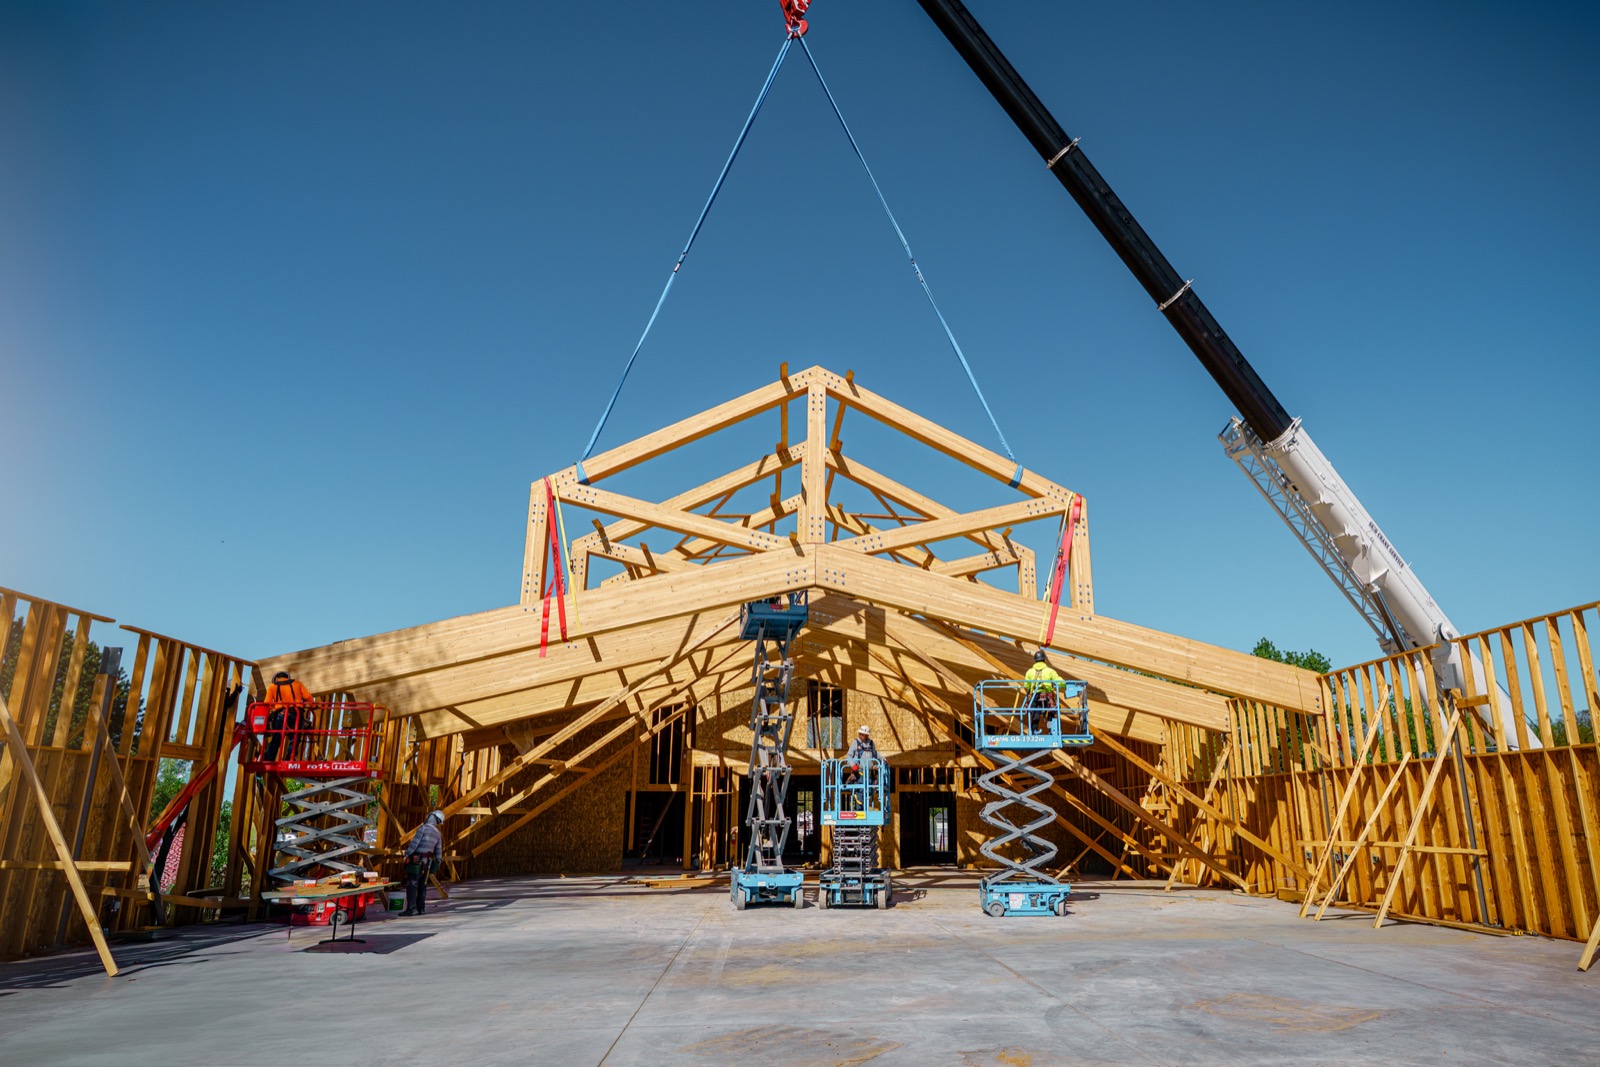
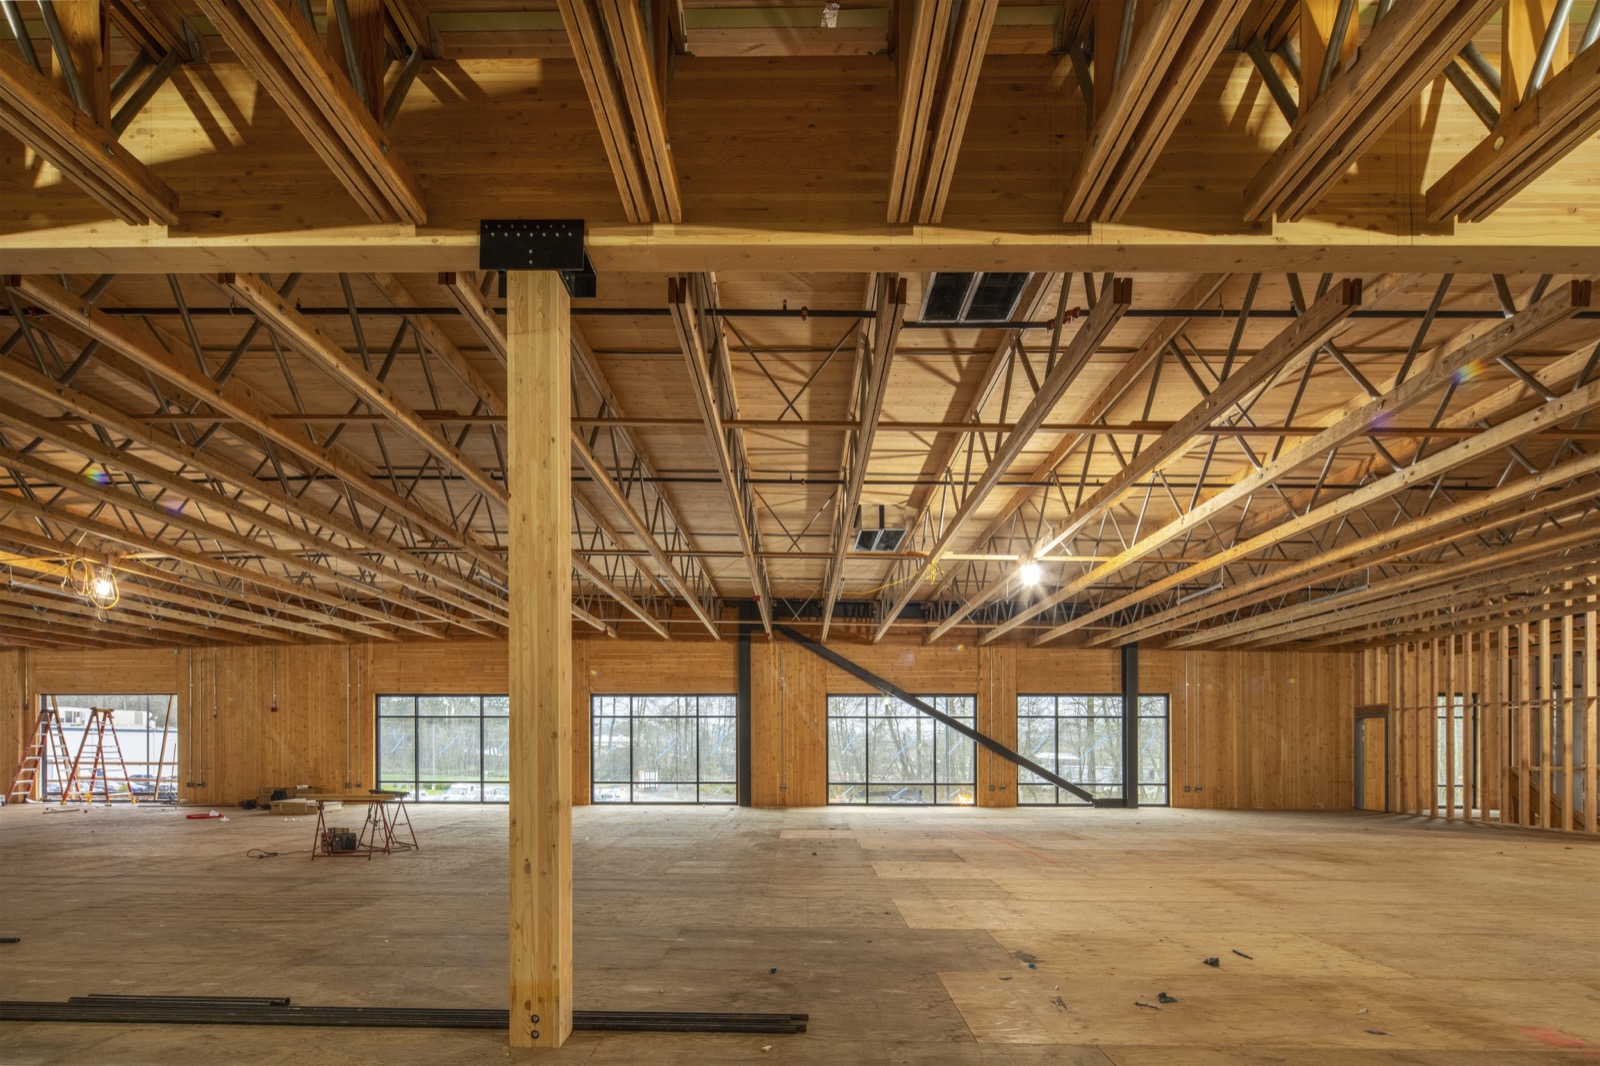
RedBuilt delivers hybrid mass timber systems that combine sourced CLT panels and Glulam with manufactured open-web trusses, I-joists, and wall panels into one coordinated structural solution.
Rather than forcing an Mass Timber structure, RedBuilt optimizes each building system for performance, constructability, and cost; a scalable approach to commercial mass timber construction.
60+
Years of engineered wood expertise
4
Design centers
4
Manufacturing plants
Nationwide technical support
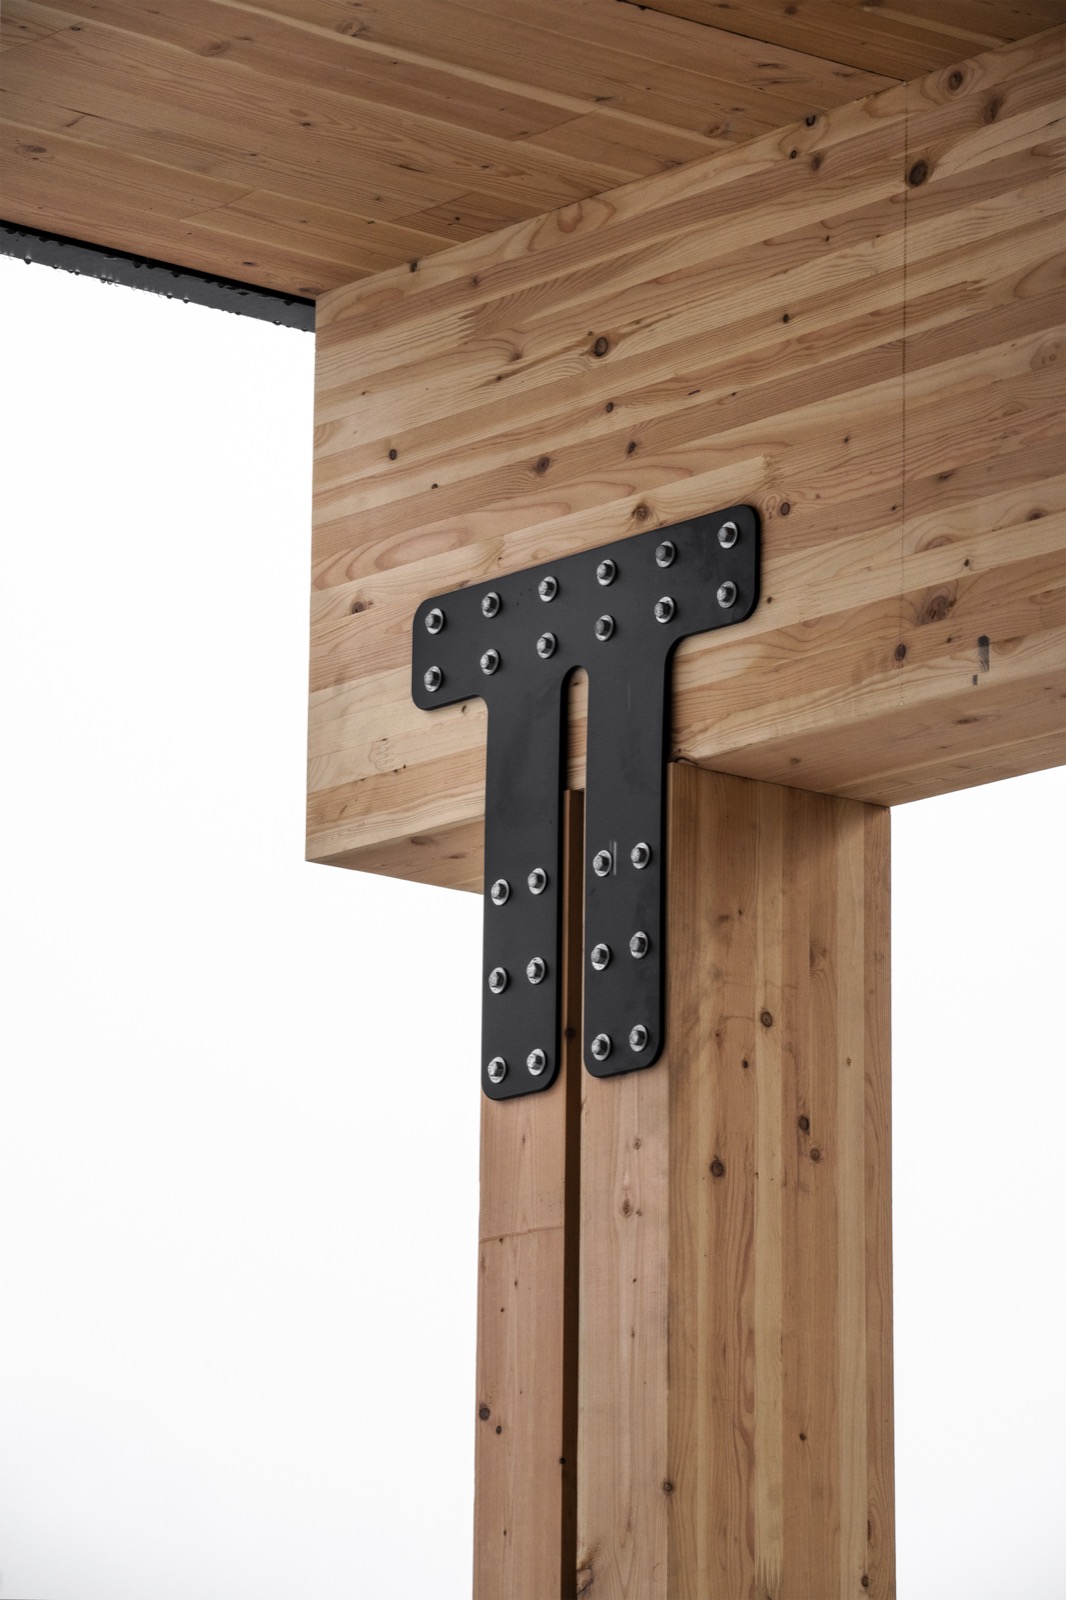
With 60+ years in engineered wood solutions, RedBuilt offers mass timber with a standard of service that’s second to none.
RedBuilt offers a full line up of mass timber products.
Download our free guide to learn more.

Not every square foot of a building needs to be seen. RedBuilt Hybrid Mass Timber puts CLT and glulam where the structure is on display, and open-web trusses and Red-I™ joists where it isn't, so you get the warmth and life cycle impact of mass timber without paying the premium in corridors, back-of-house, and service areas. Here's how that compares to specifying an all-mass-timber system throughout.
Material strategy
CLT and glulam where the structure is exposed; open-web trusses and Red-I™ joists where it isn’t.
Cost per square foot
Premium material only where it earns its keep.
HVAC & MEP routing
Ducts, sprinklers, and conduit run through the open webs — no dropped soffits, no added floor depth.
Late-stage changes
Trusses absorb MEP revisions in the field.
Project fit
Targets low and mid-rise projects, where the cost premium for pure mass timber construction is most pronounced.
Pure Mass Timber Systems
Material strategy
The same premium system everywhere, exposed or not.
Cost per square foot
Mass timber premium applied to every square foot, including back-of-house.
HVAC & MEP routing
Penetrations must be factory-cut into panels; systems route around the structure.
Late-stage changes
Penetrations lock at fabrication; changes mean remanufacturing and schedule loss.
Project fit
High profile projects with an unconstrained budget.
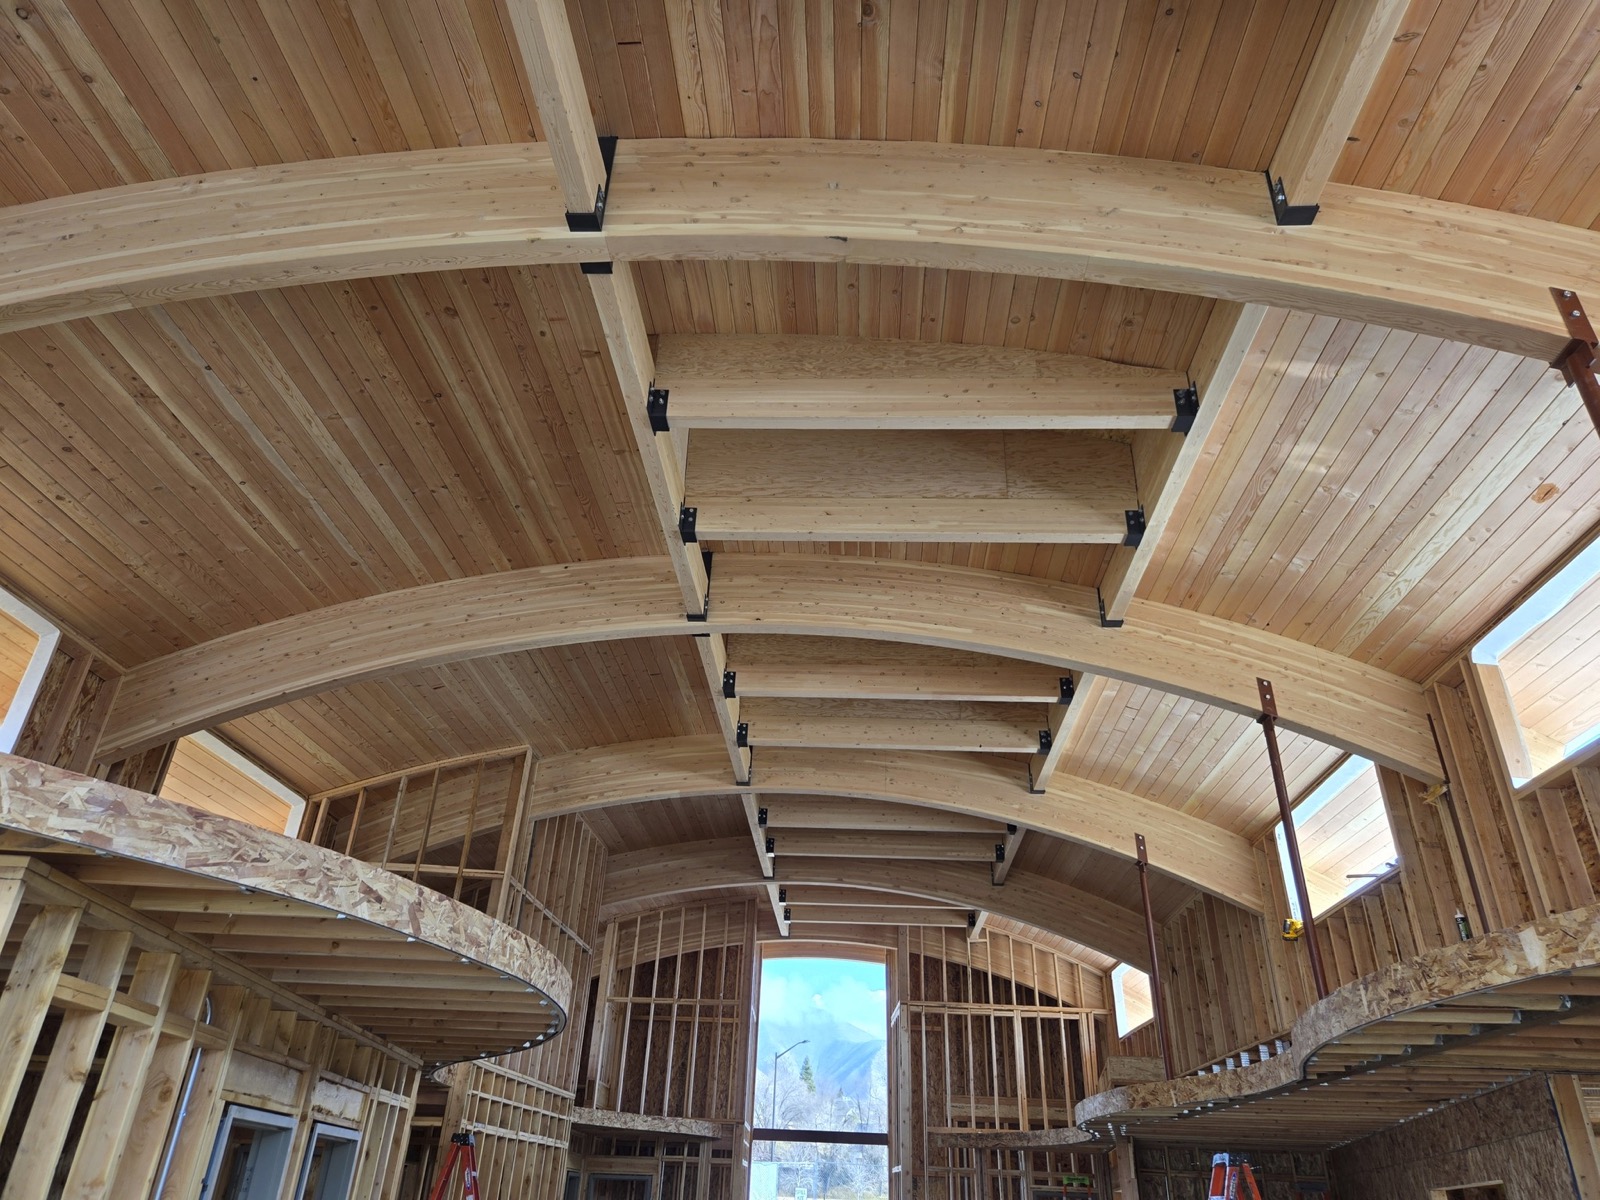
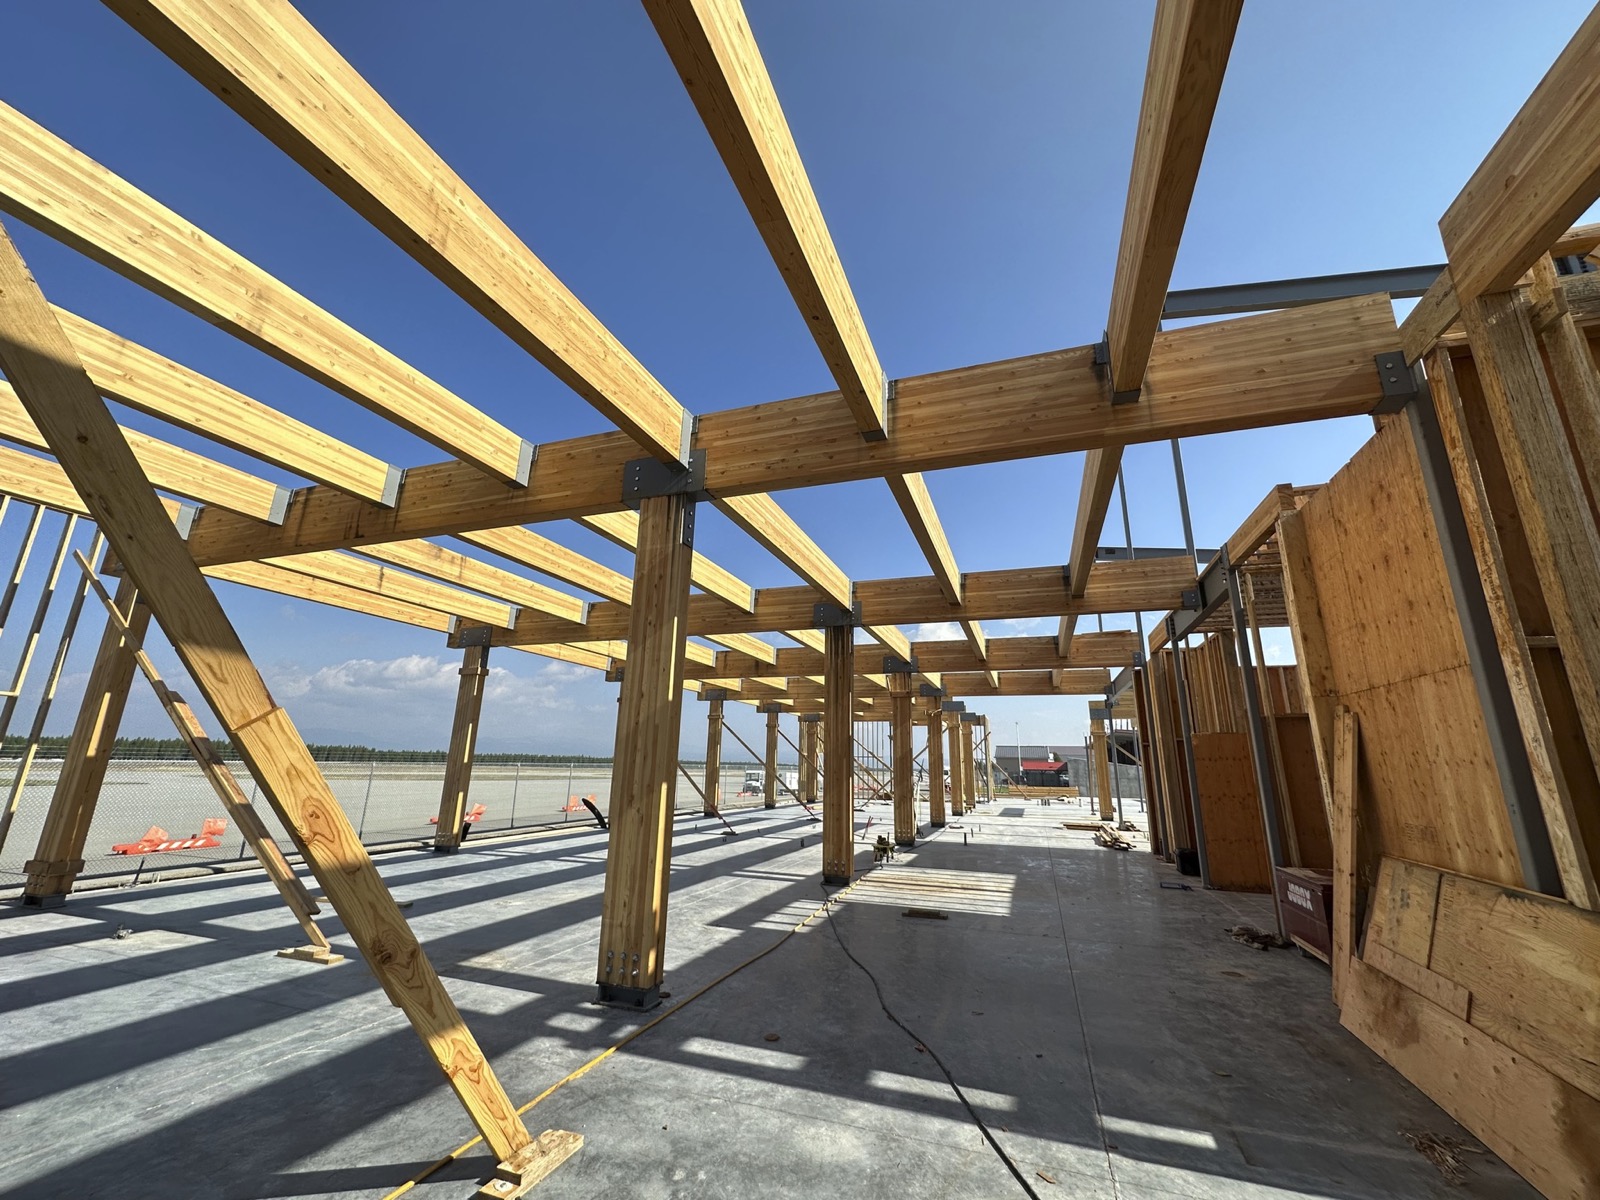
Prefabricated glulam, panels, and trusses arrive ready to set, shortening framing schedules and reducing site labor.
One team coordinates glulam, CLT, wall panels, open-web trusses, and Red-I™ joists into a single structural solution.
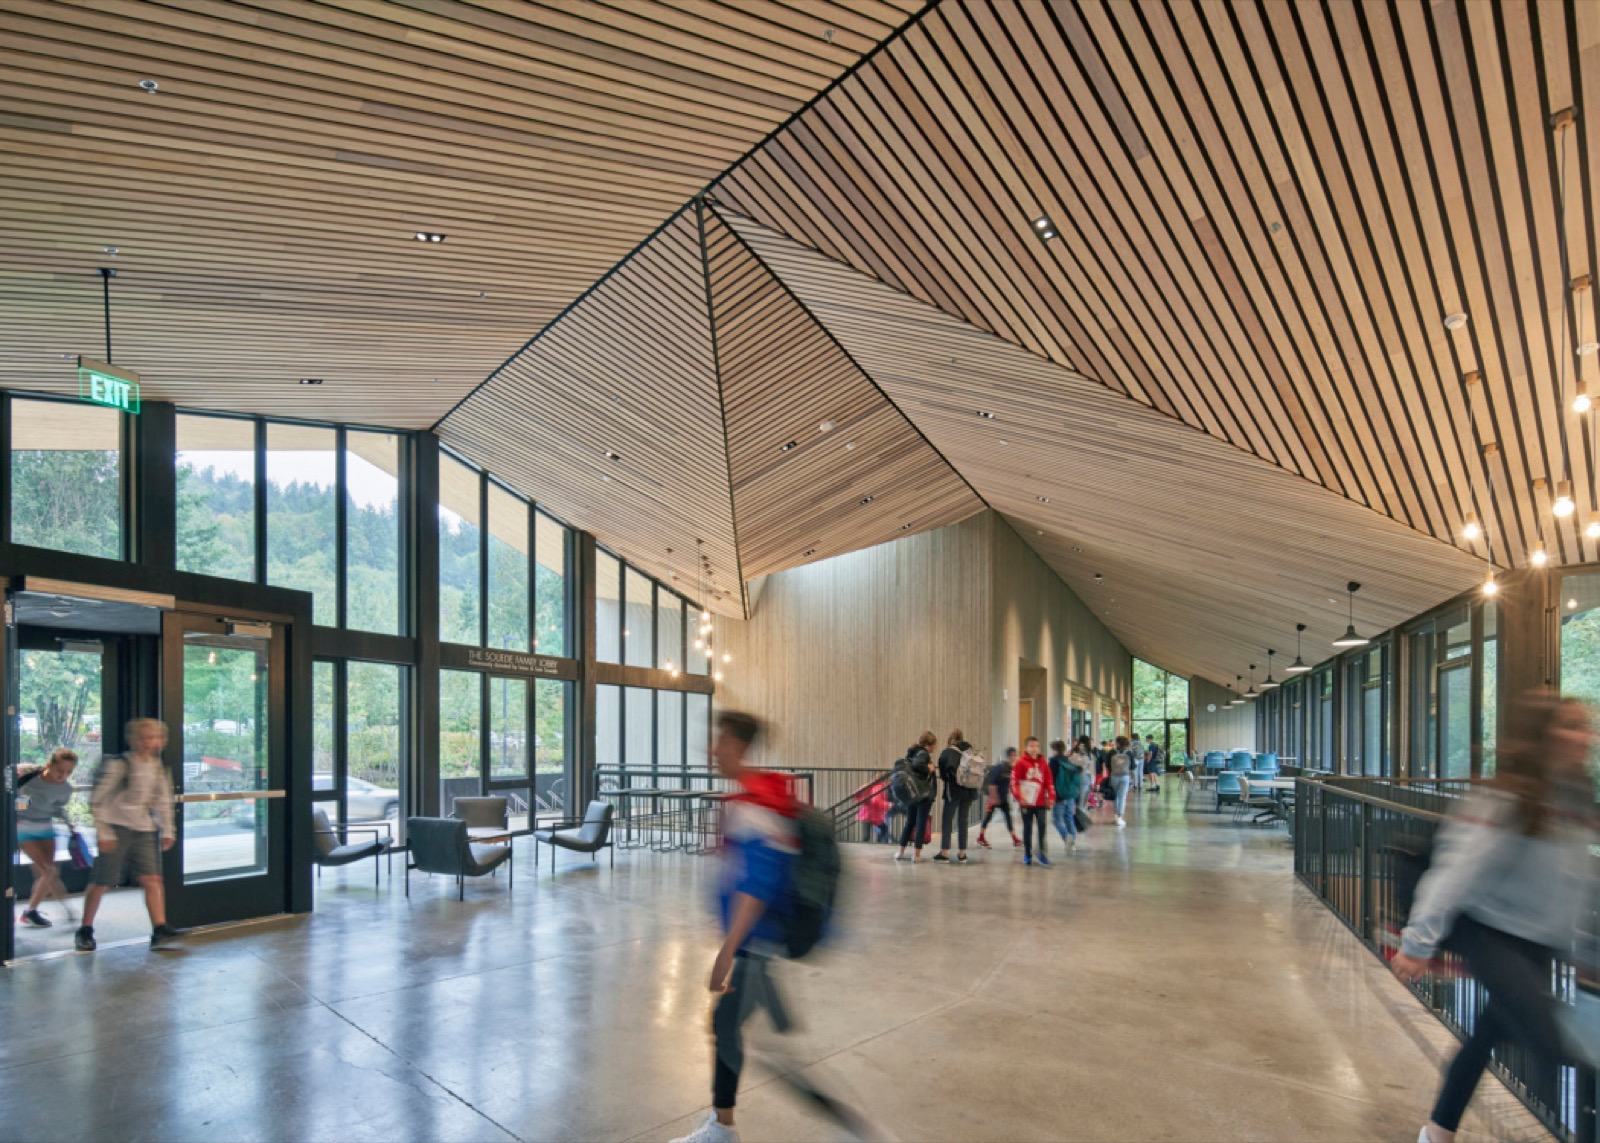
Exposed wood brings biophilic warmth to commercial interiors, structure that doubles as finish.
Long-span capability with mechanical routed through the structure, not below it, so no added floor depth.
Exposed Mass Timber where the structure is seen. Efficient framing handles everything else, so you’re not paying premium prices for corridors and back-of-house.
Regional manufacturing and technical teams support projects across the United States.
Mass timber chars predictably, allowing structural cores to maintain load-bearing performance during fire exposure.
Assemblies can be engineered for vibration control and acoustic separation in multi-use applications.
Mass timber systems are now permitted in buildings up to 18 stories under the 2021 IBC.
Off-site manufacturing supports tighter tolerances and accelerated schedules.
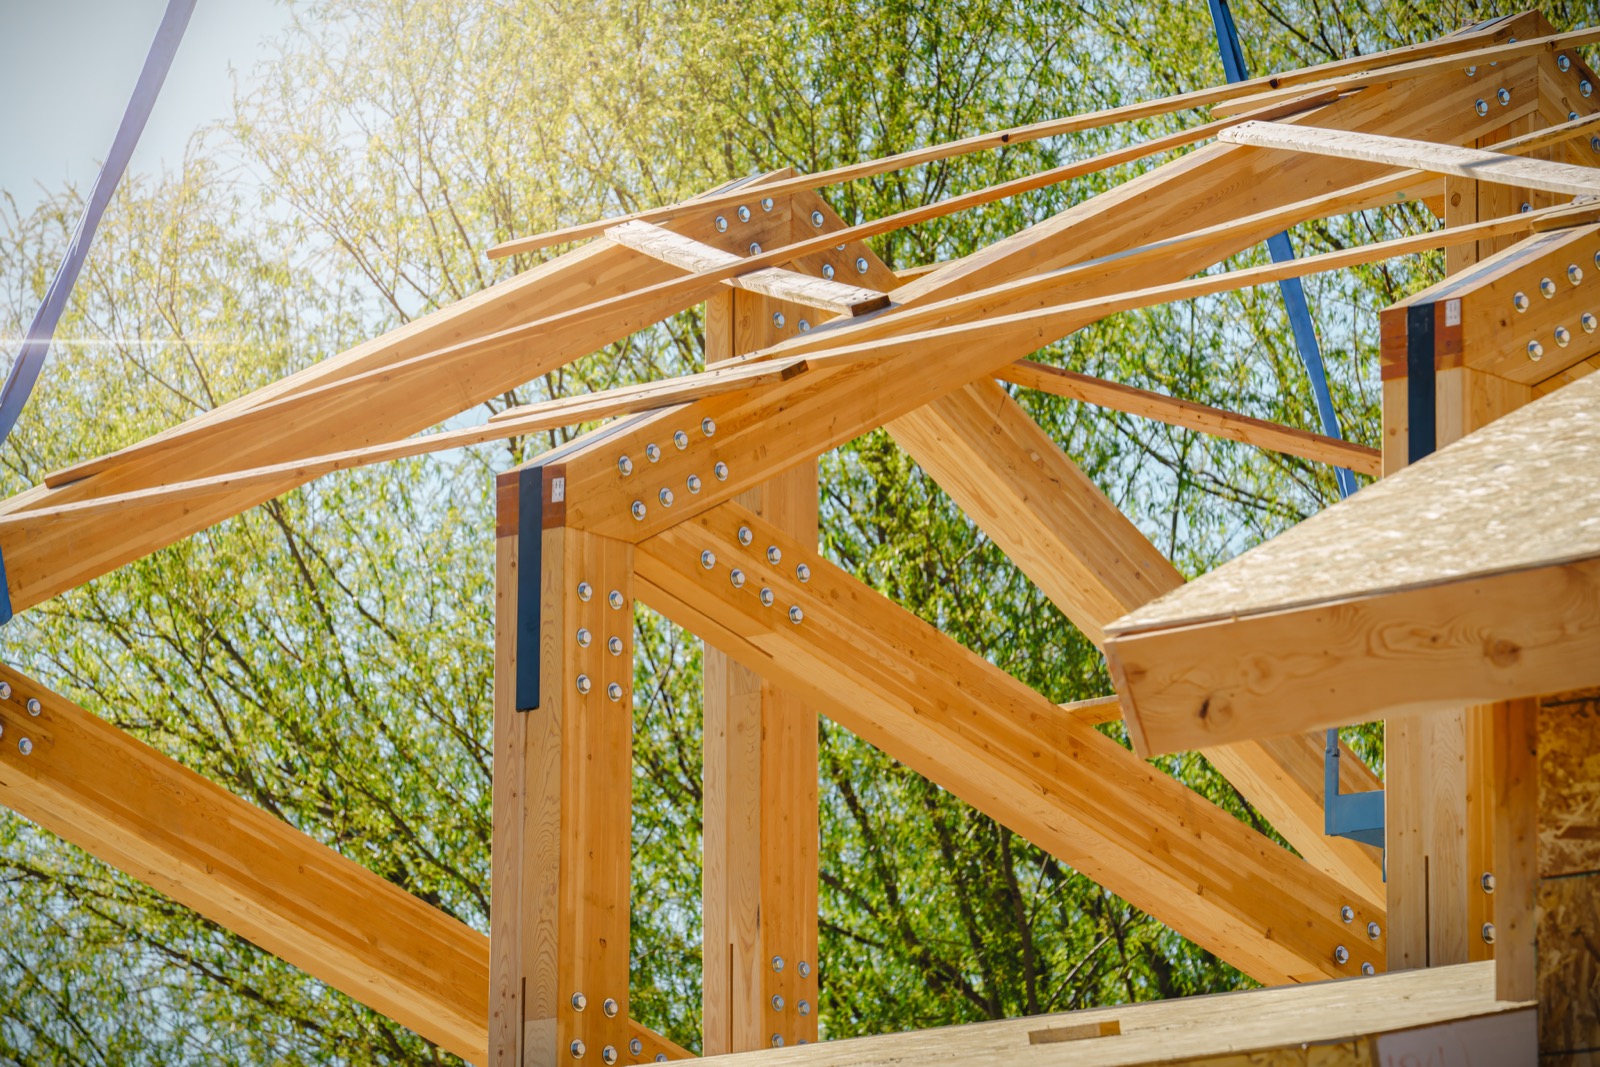
High-strength beams for exposed or concealed applications.
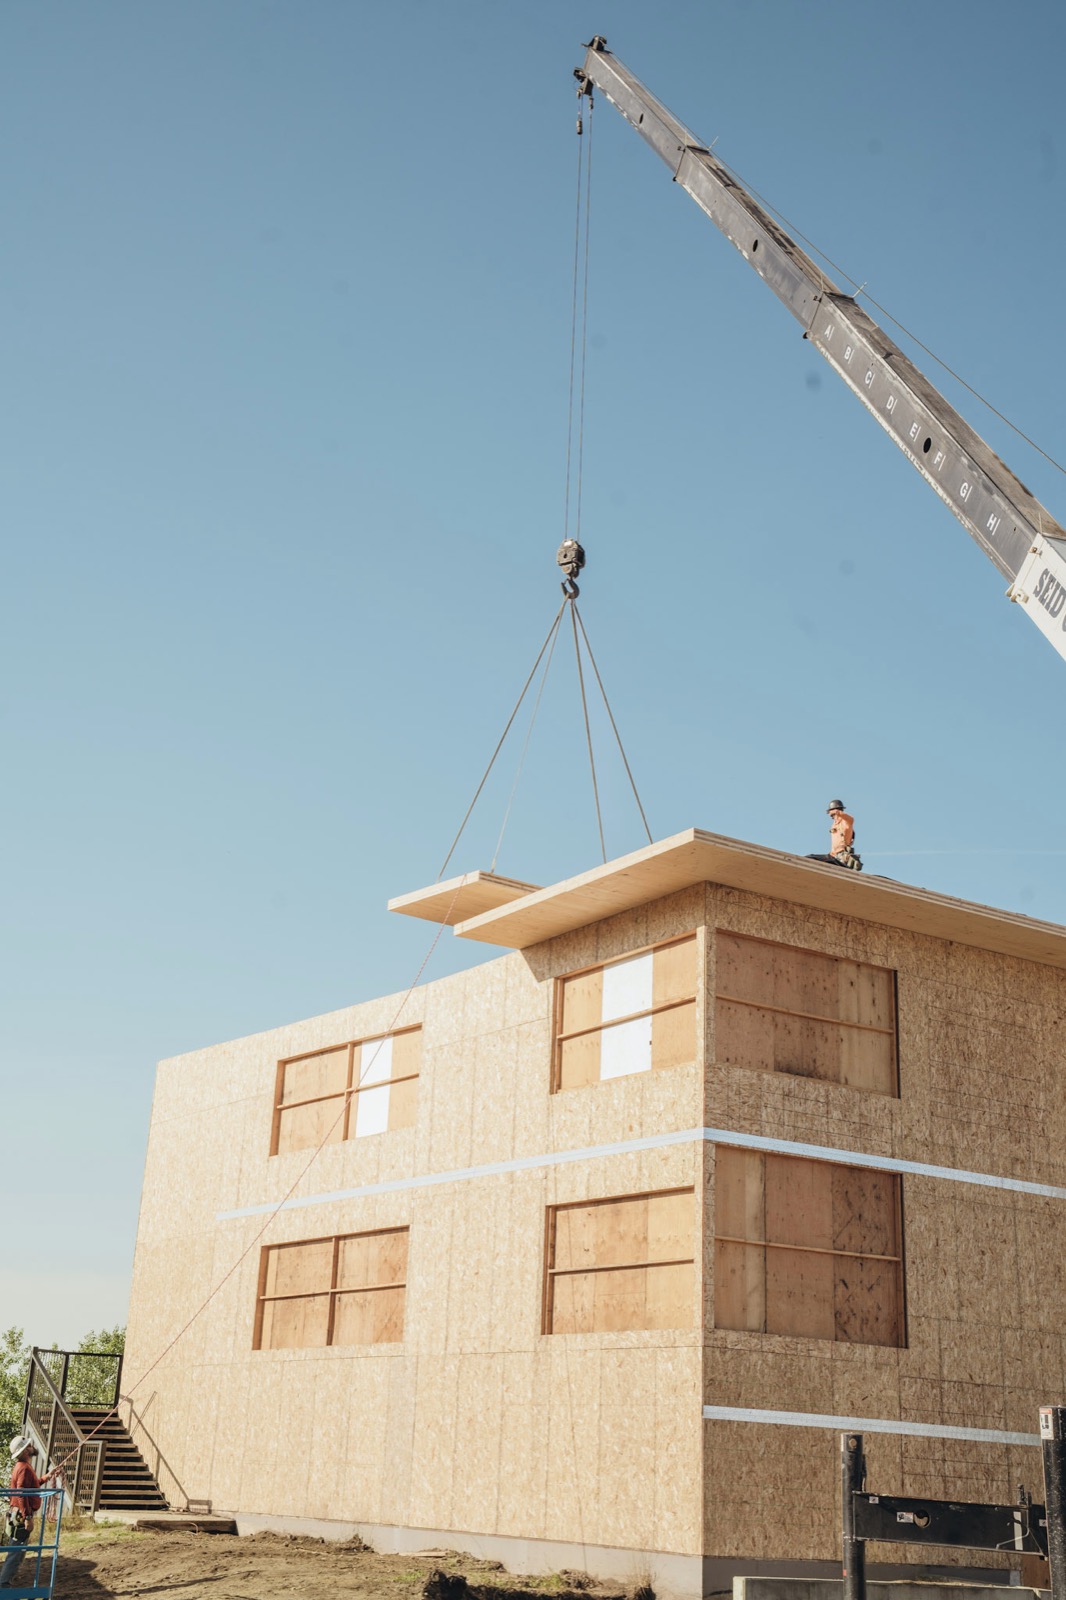
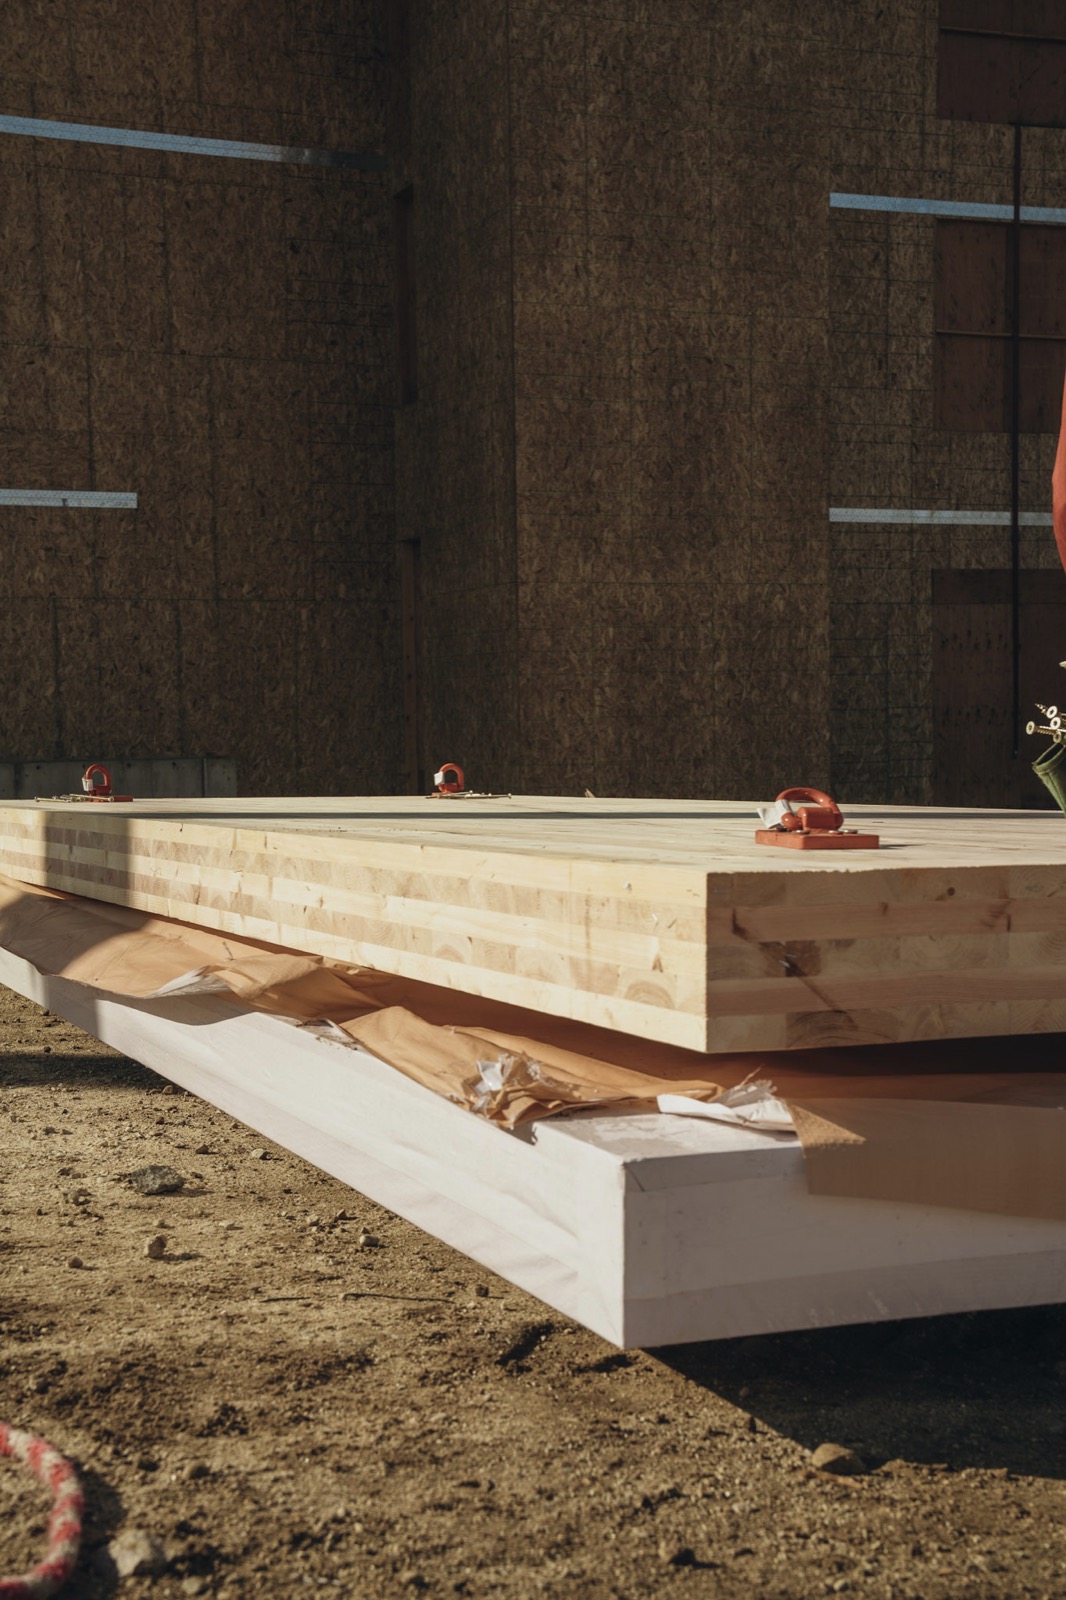
Custom-fabricated, high-quality panels.
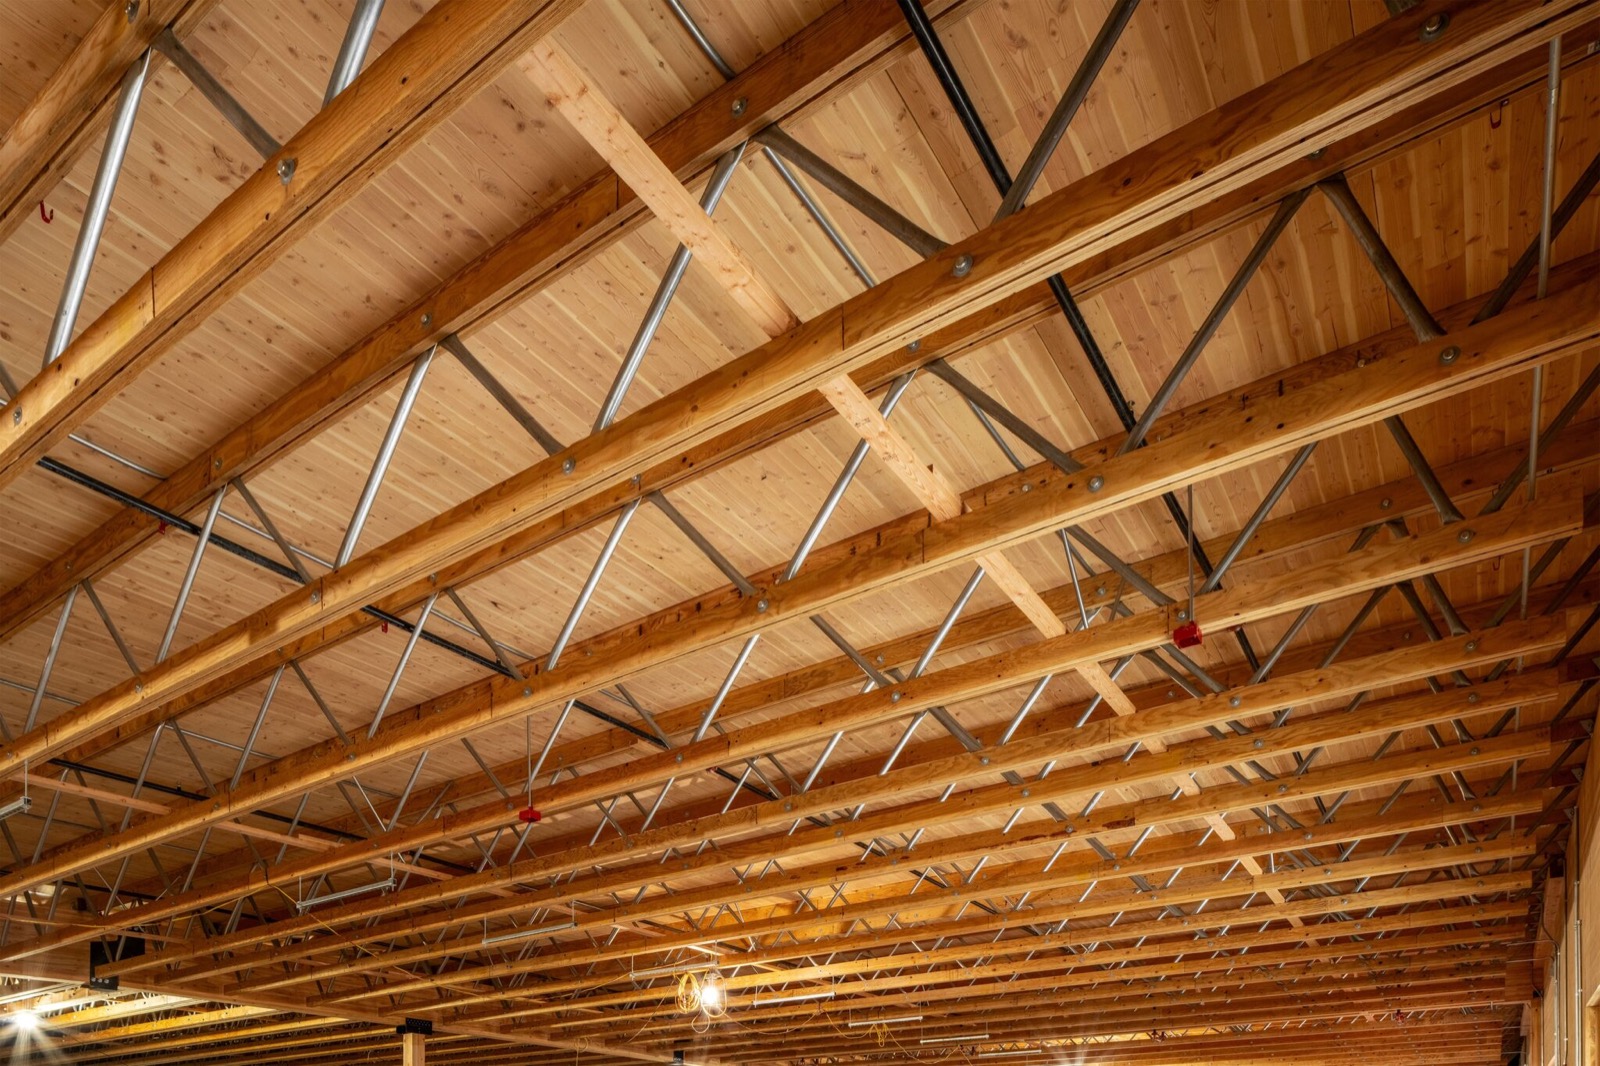
Ideal for long spans and mechanical integration.
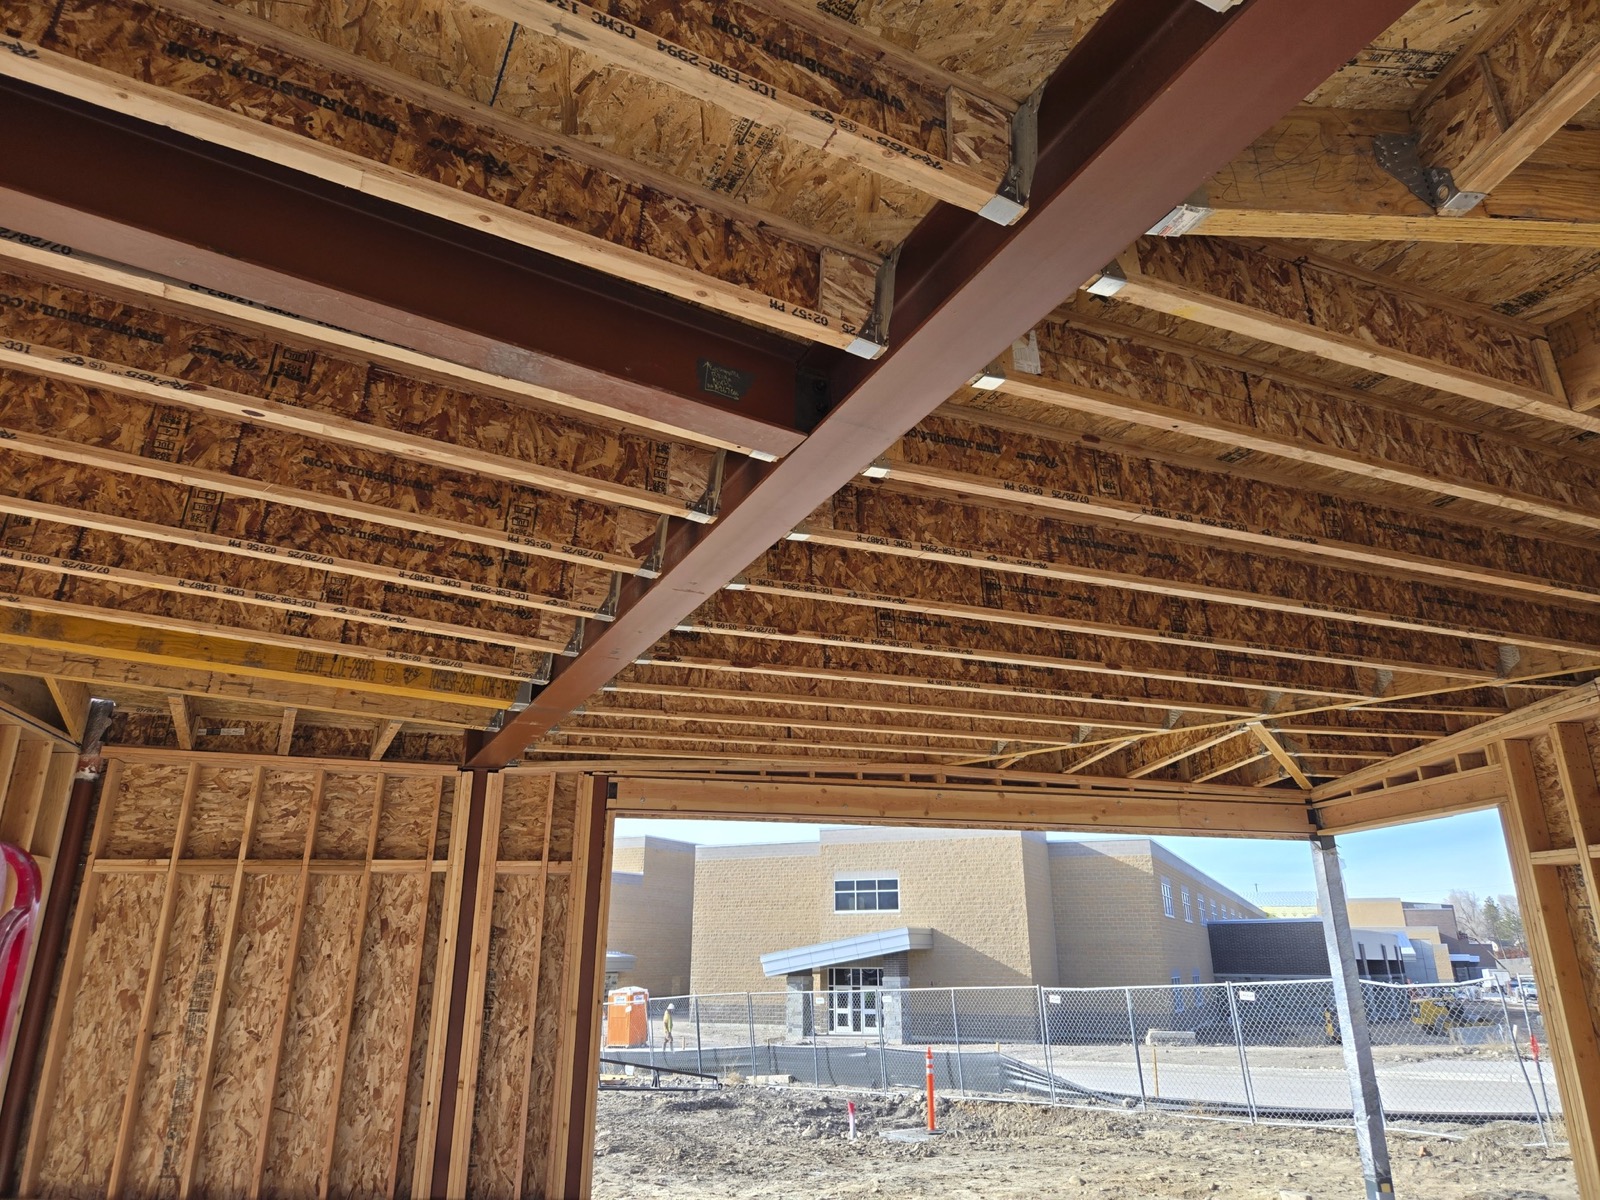
Engineered for performance, with optional tapered profiles for added flexibility.
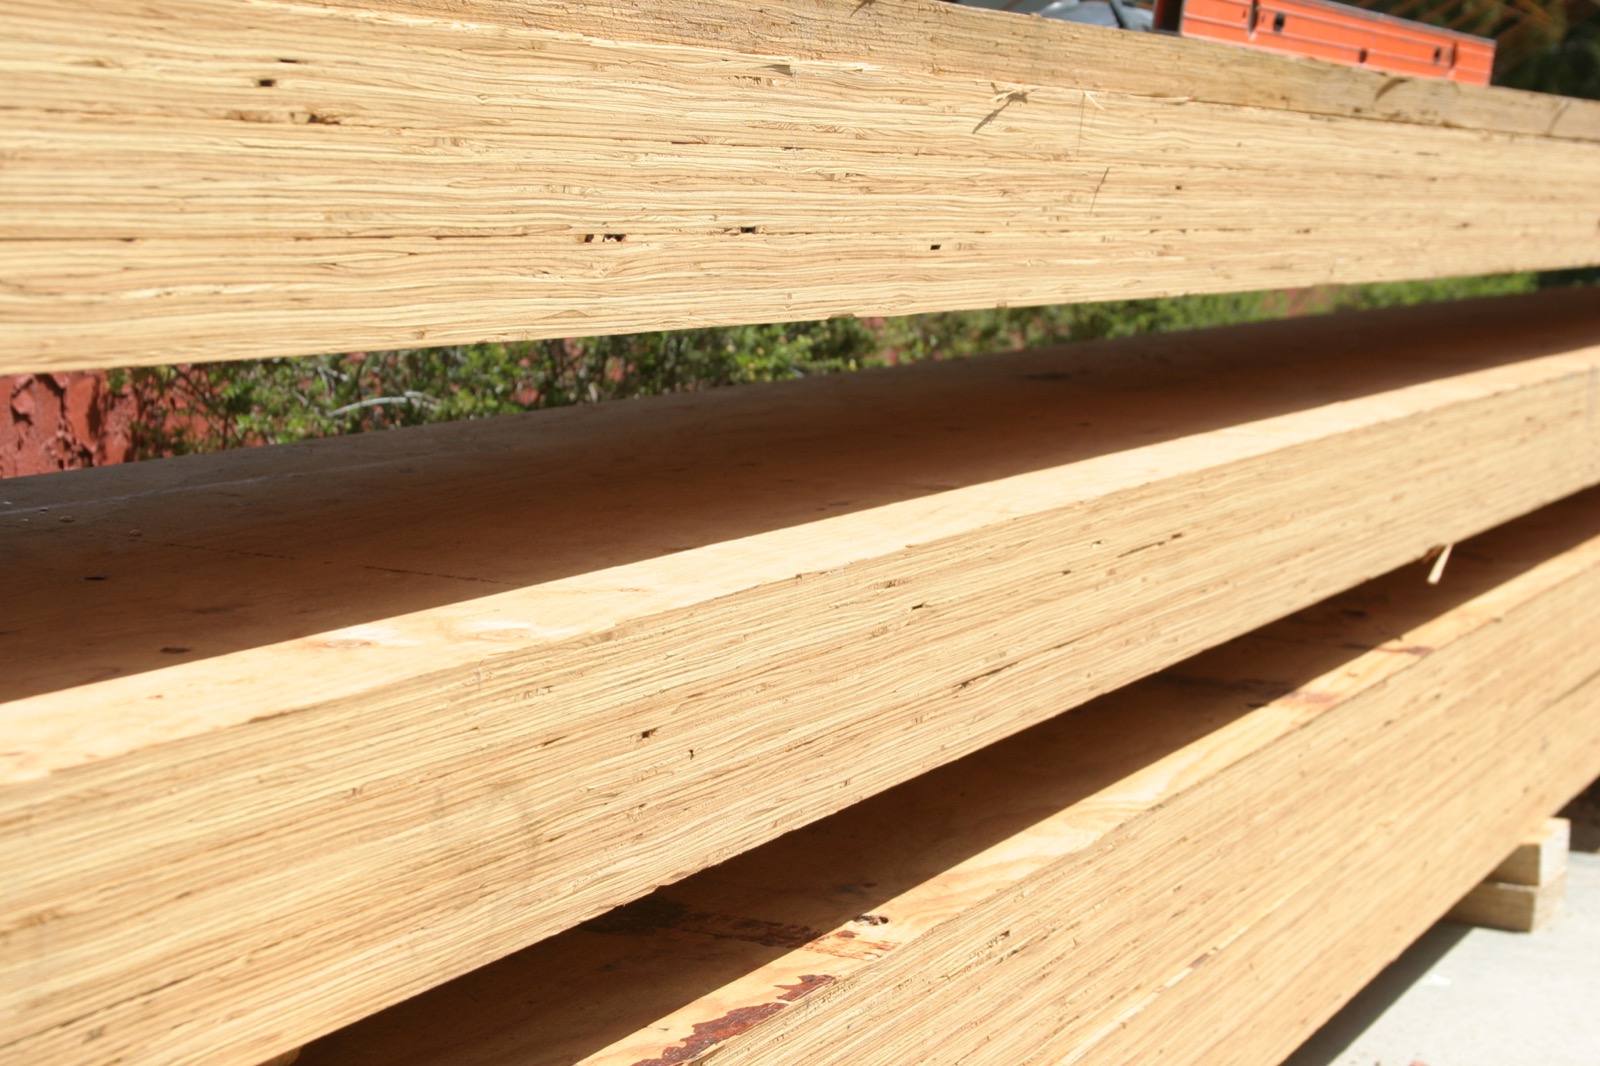
Strong material ideal for use as beams, headers, and joist flanges.
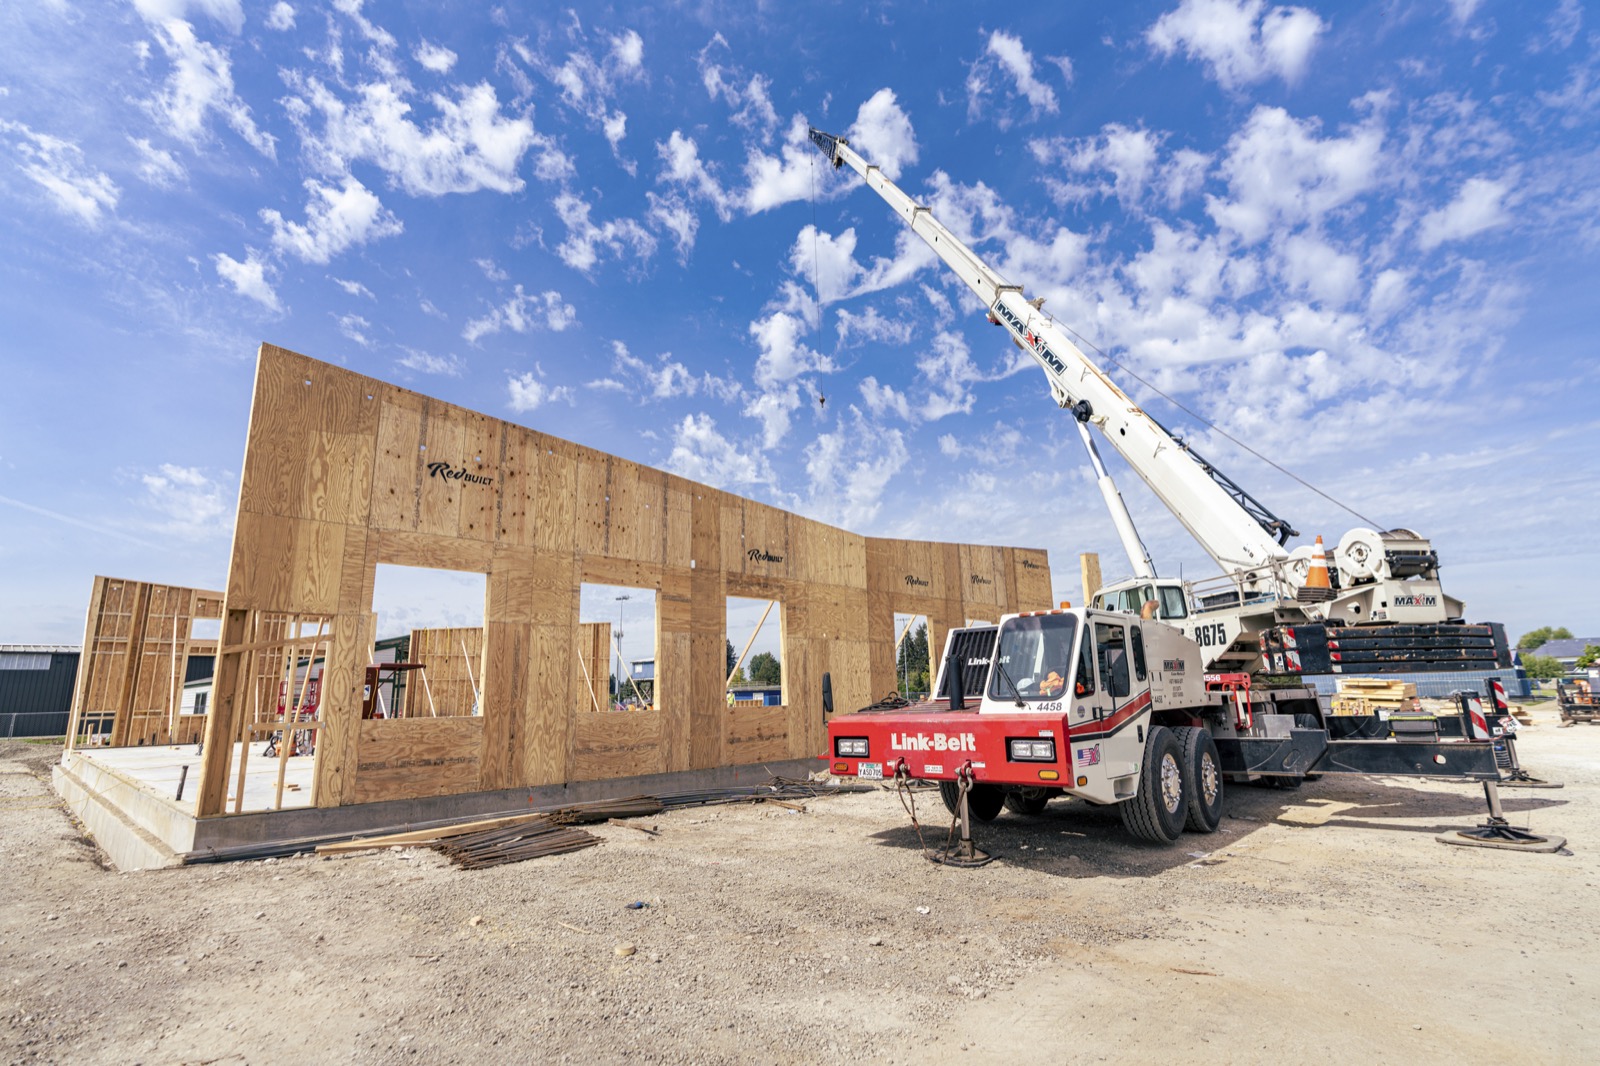
Custom-fabricated for fast and efficient installation.
RedBuilt hybrid mass timber systems support a wide range of commercial building types.
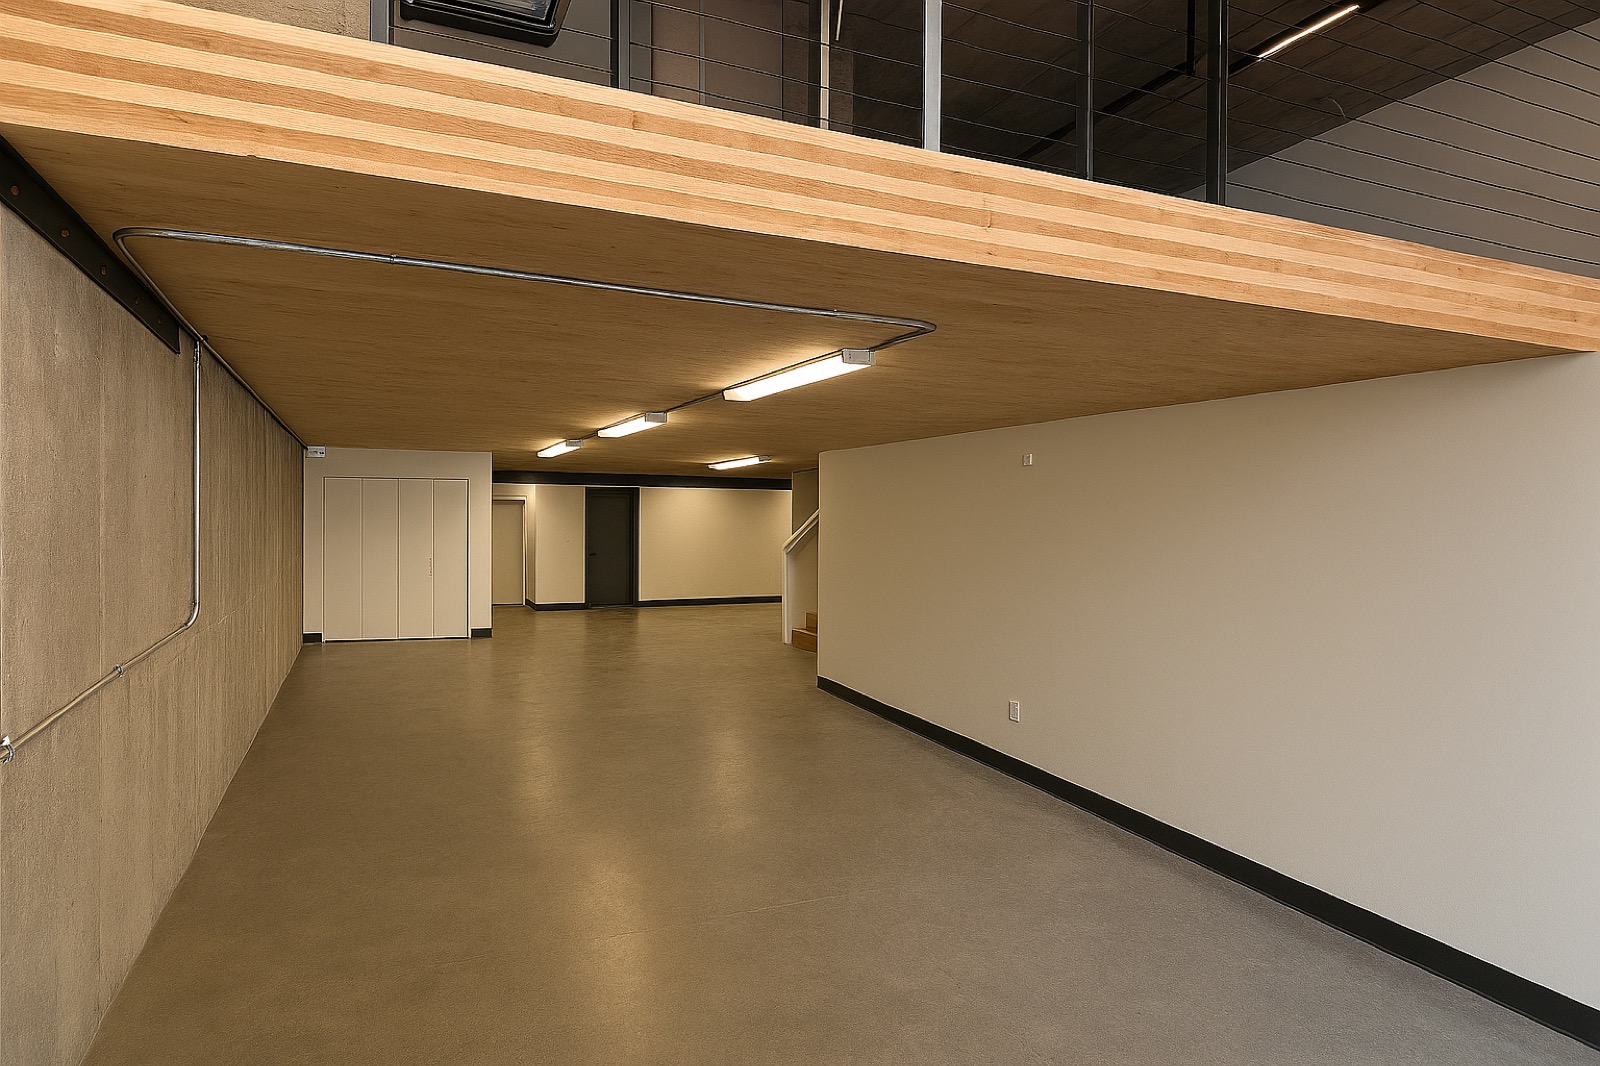
Warm, exposed timber environments for modern workplaces.
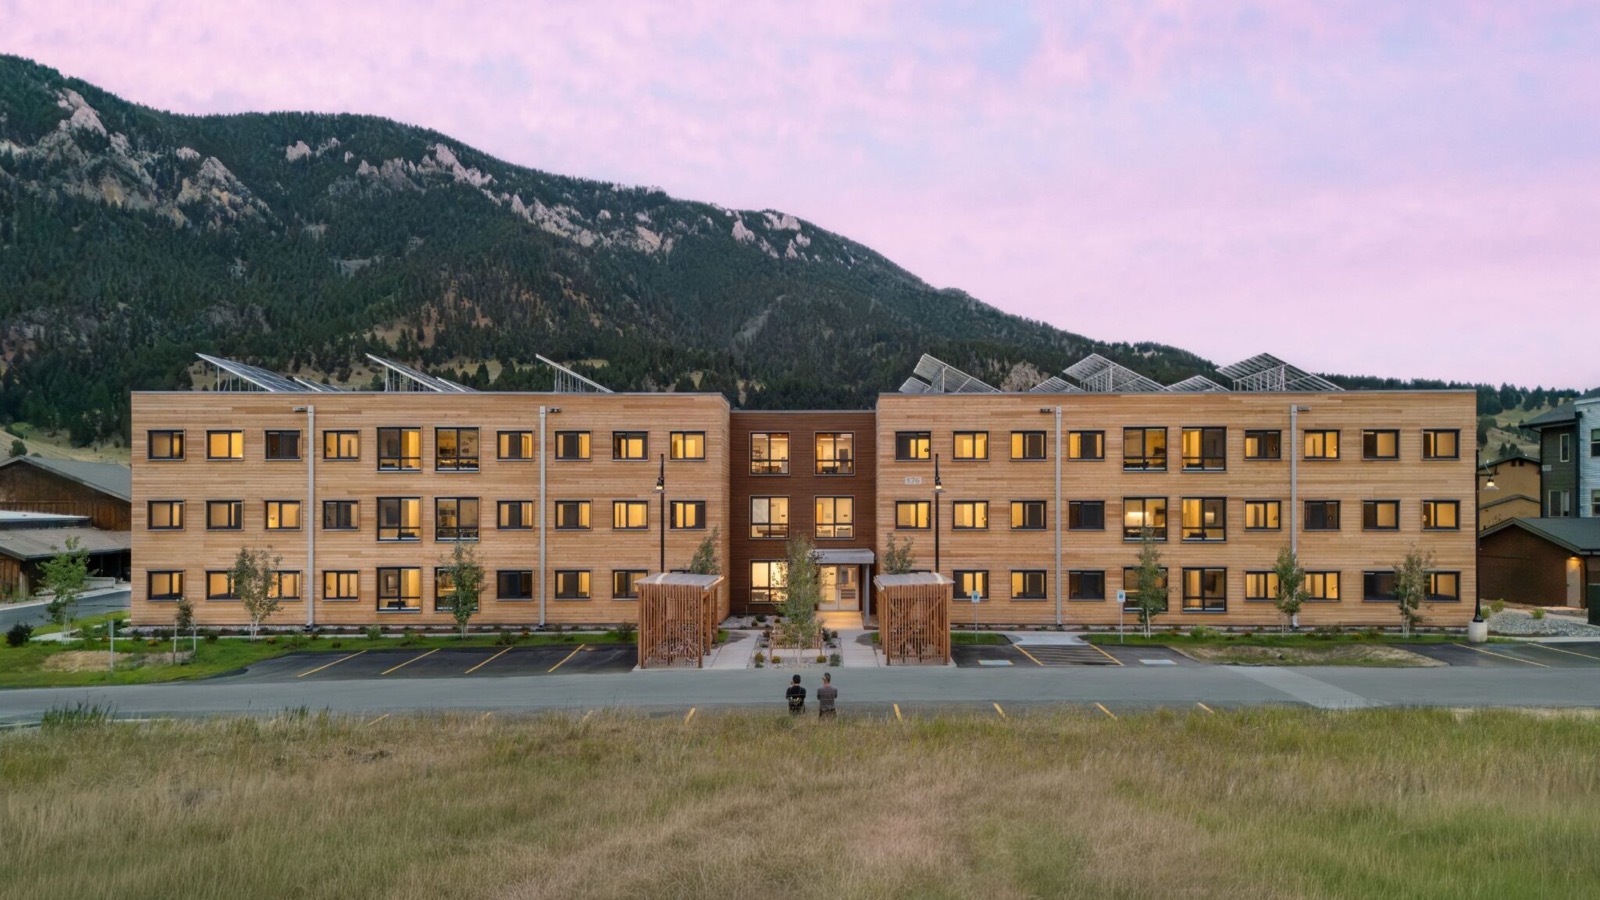
Efficient floor systems with acoustic and vibration solutions.
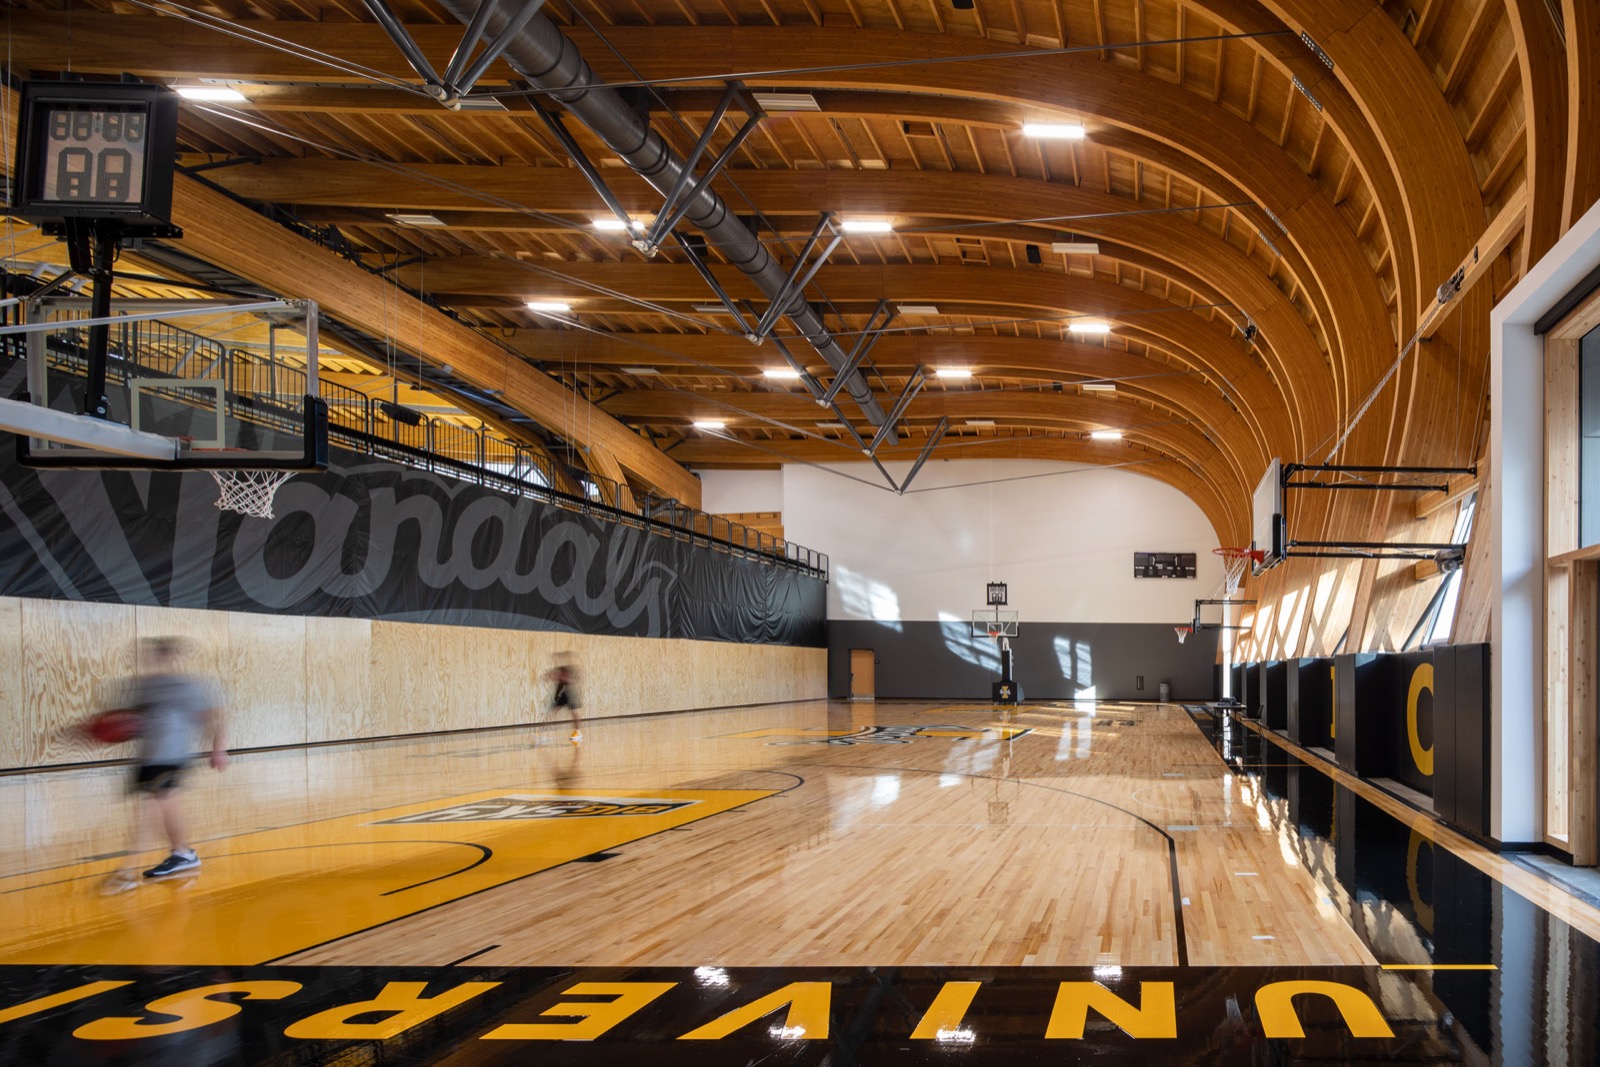
Sustainable campuses and student-centered spaces.
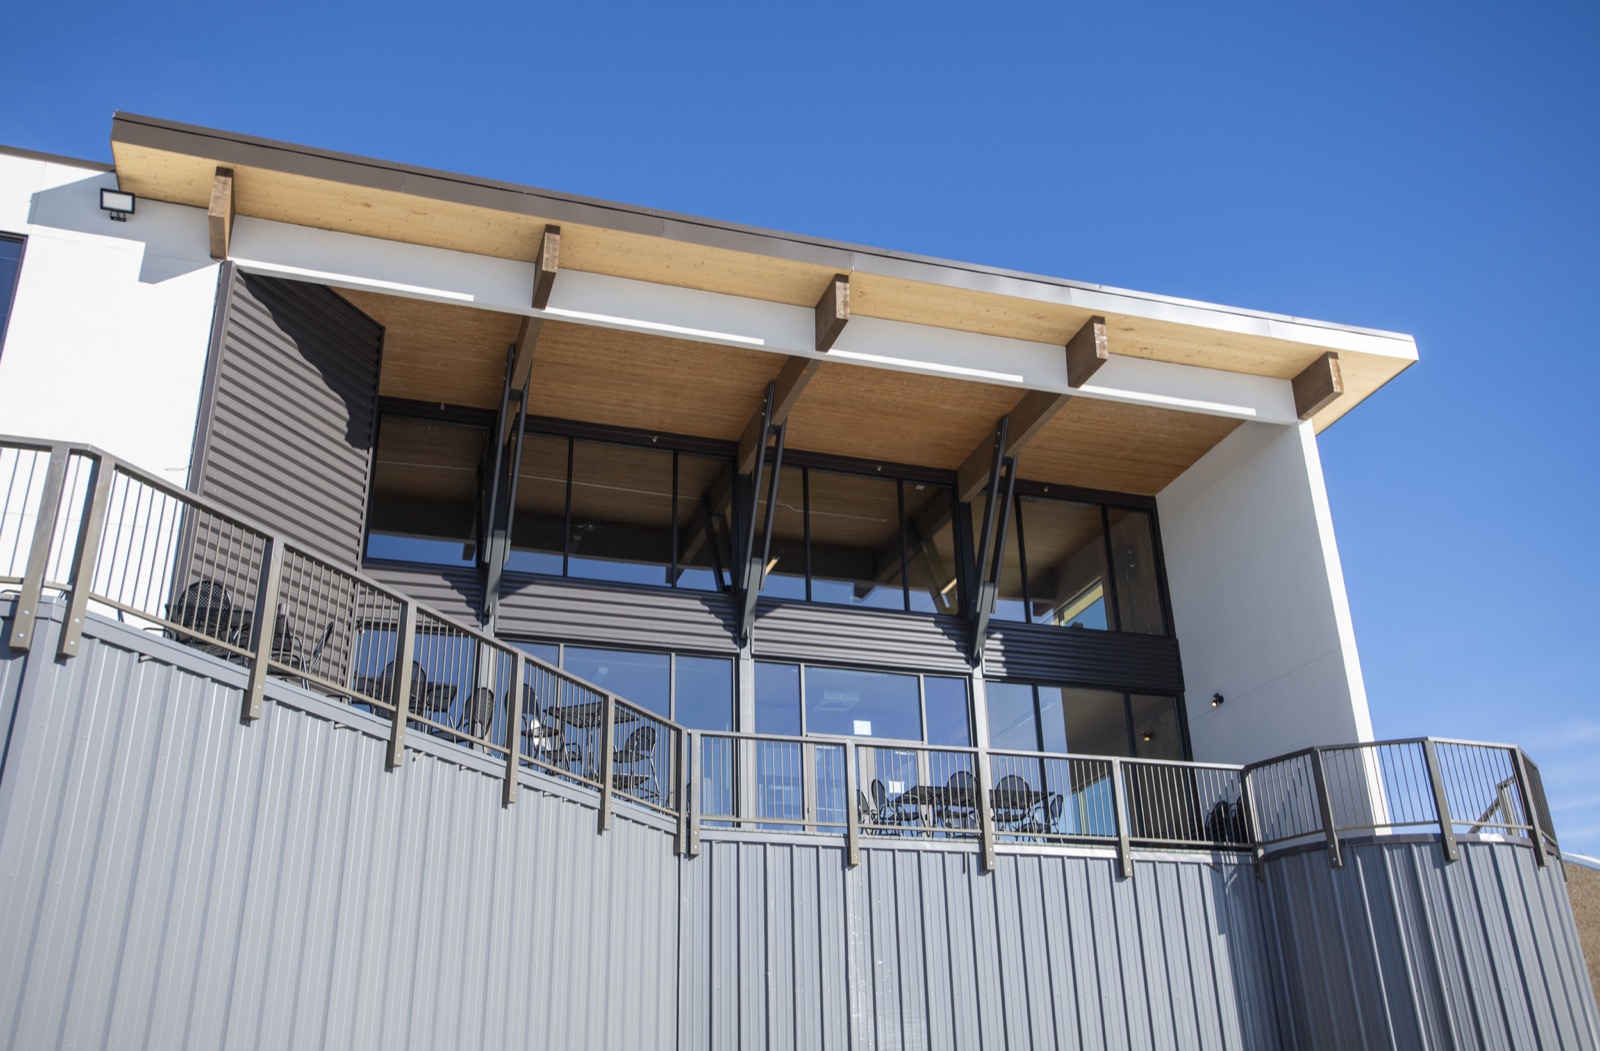
Architectural warmth and accelerated construction schedules.
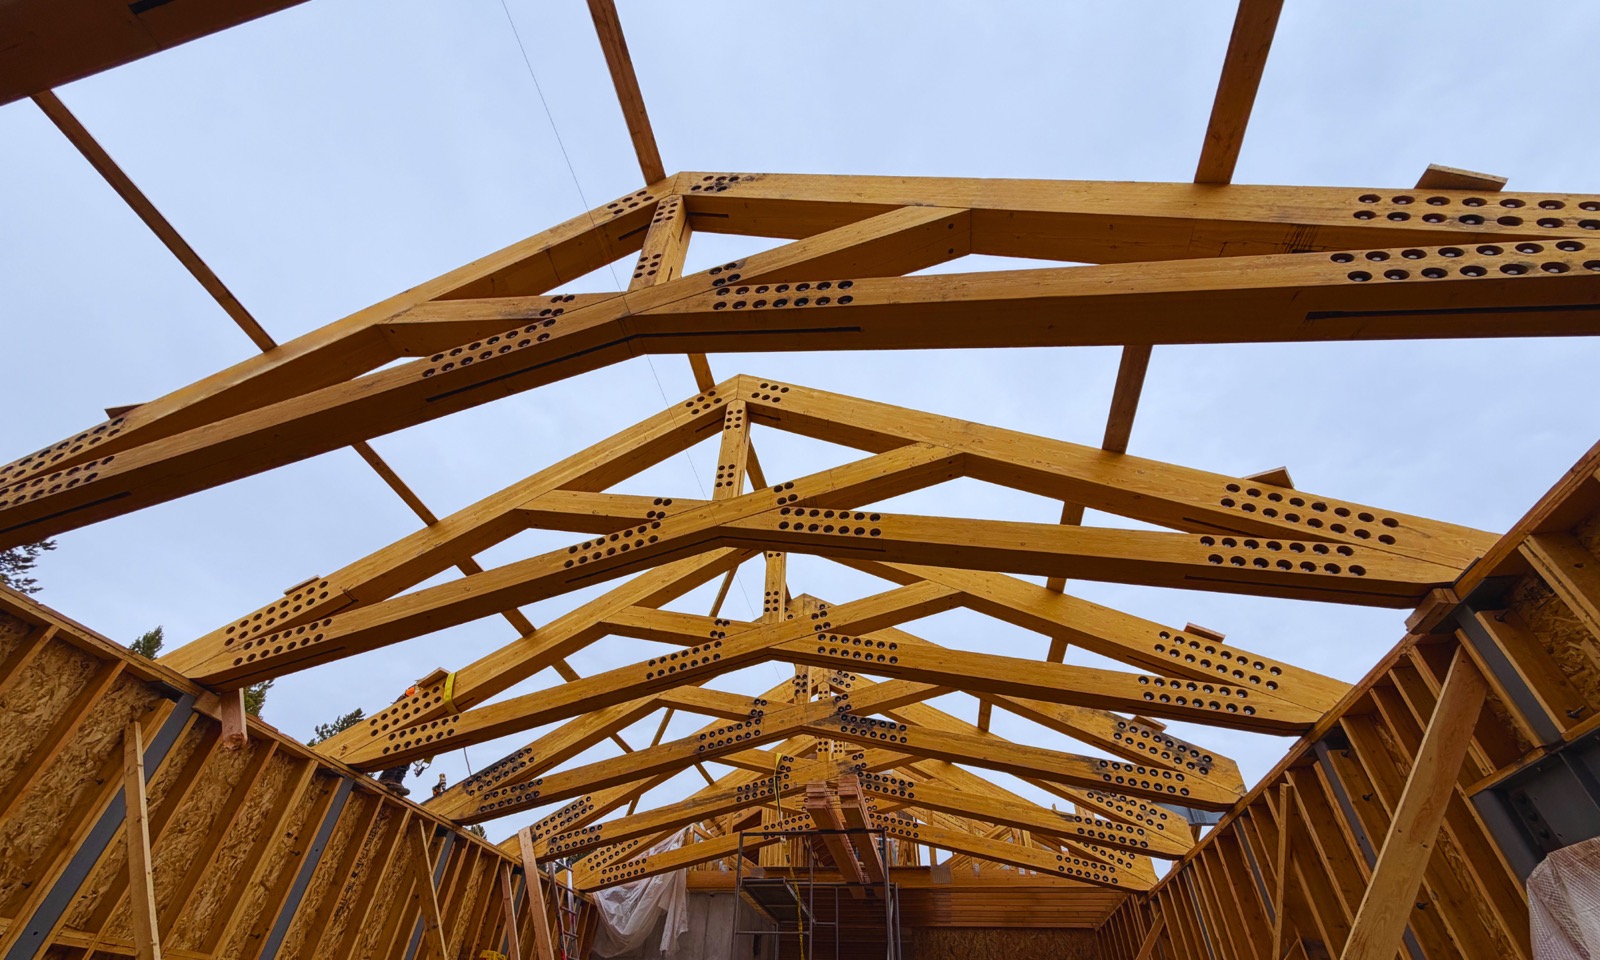
Signature public-facing buildings with exposed timber aesthetics.
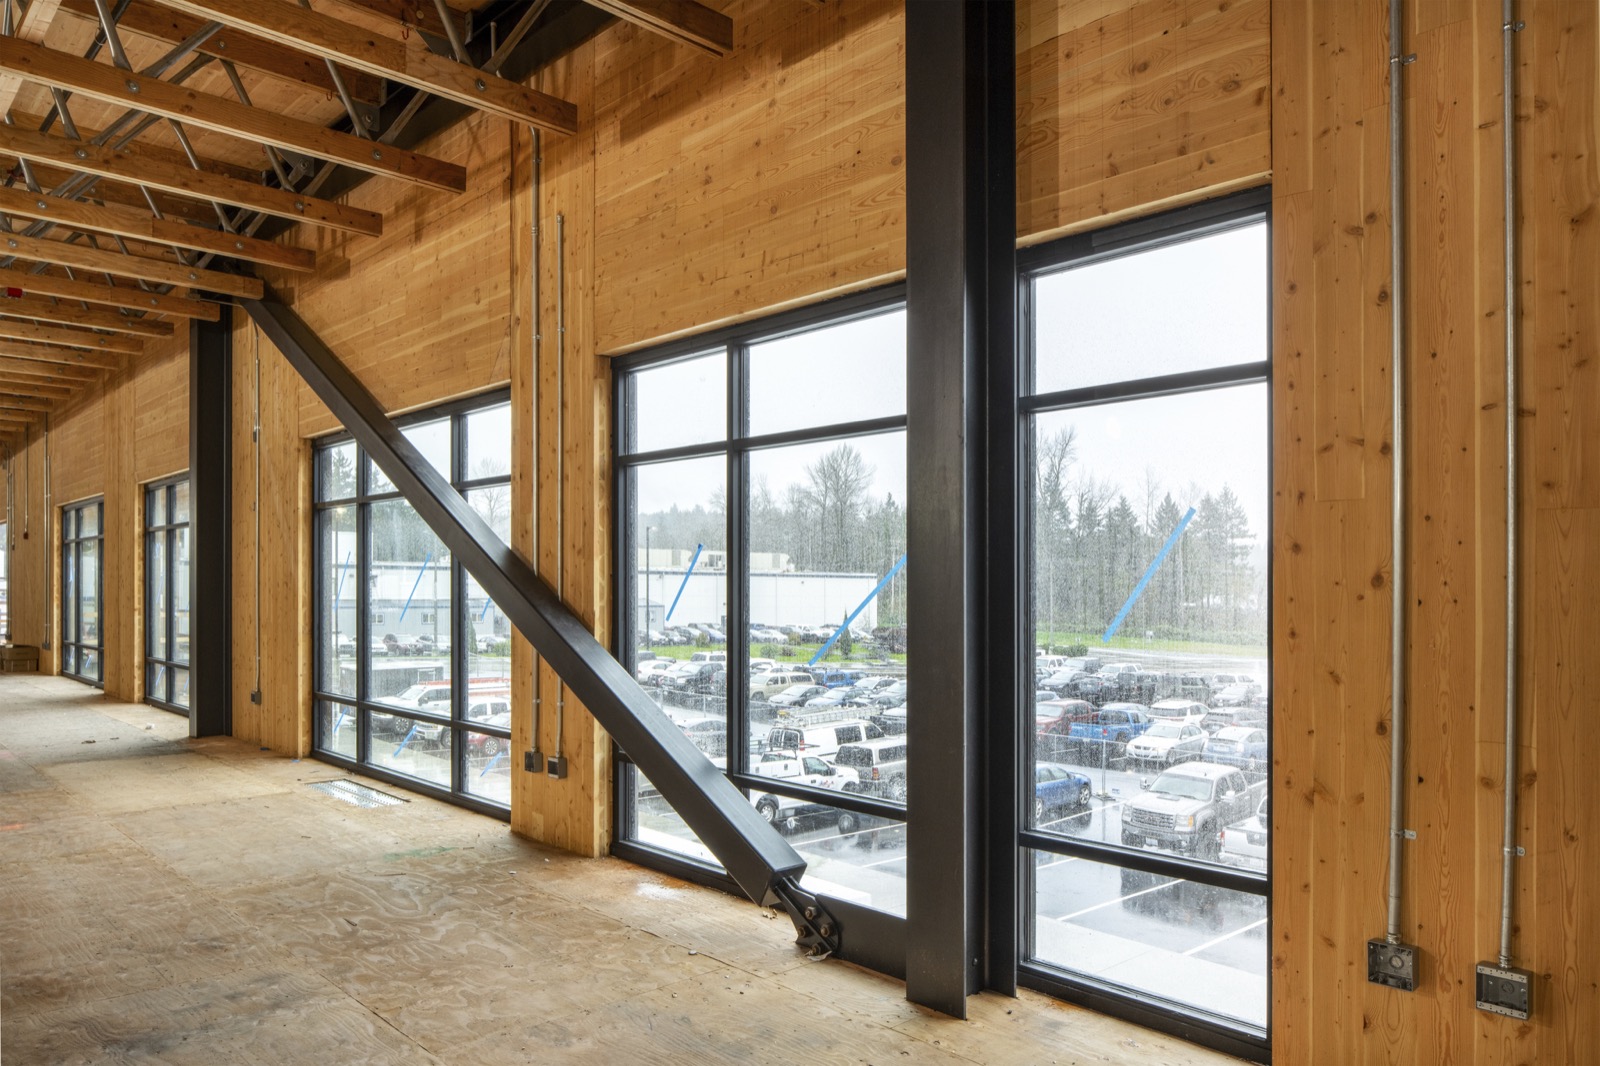
Flexible structural systems for mid-rise urban development.
RedBuilt supports projects across the United States through:
From early feasibility through construction coordination, RedBuilt helps teams execute mass timber projects at scale.

RedBuilt collaborates with WoodWorks – Wood Products Council, a nationwide resource providing free technical support, education, and design assistance to help project teams build with mass timber and other engineered wood systems.
As a member of the WoodWorks Innovation Network (WIN), RedBuilt connects architects, engineers, and developers with the expertise, products, and project examples they need to bring hybrid mass timber designs to life. Explore RedBuilt's work and capabilities directly on our WIN partner profile.
Together, RedBuilt and WoodWorks advance the adoption of mass timber across North America, supporting design innovation, code advancement, and sustainable construction.
Building with wood is one of the most effective ways to lower a project’s carbon footprint. CLT and other engineered wood products use fiber efficiently and store carbon for the life of the building, and life-cycle assessments consistently show wood construction outperforming steel and concrete on long-term environmental impact.
RedBuilt is committed to sustainable forestry. Since 2020 we’ve partnered with the Sustainable Forestry Initiative (SFI®) as our certification body, and all RedBuilt products are urea-formaldehyde free. Building with CLT can also support LEED® goals, including credits for sourcing of raw materials, environmental product declarations, material ingredients, and low-emitting materials.
Our technical sales team are in your market, ready to assist with structural design, BIM coordination, budget pricing, and support from design to installation.
Build with us